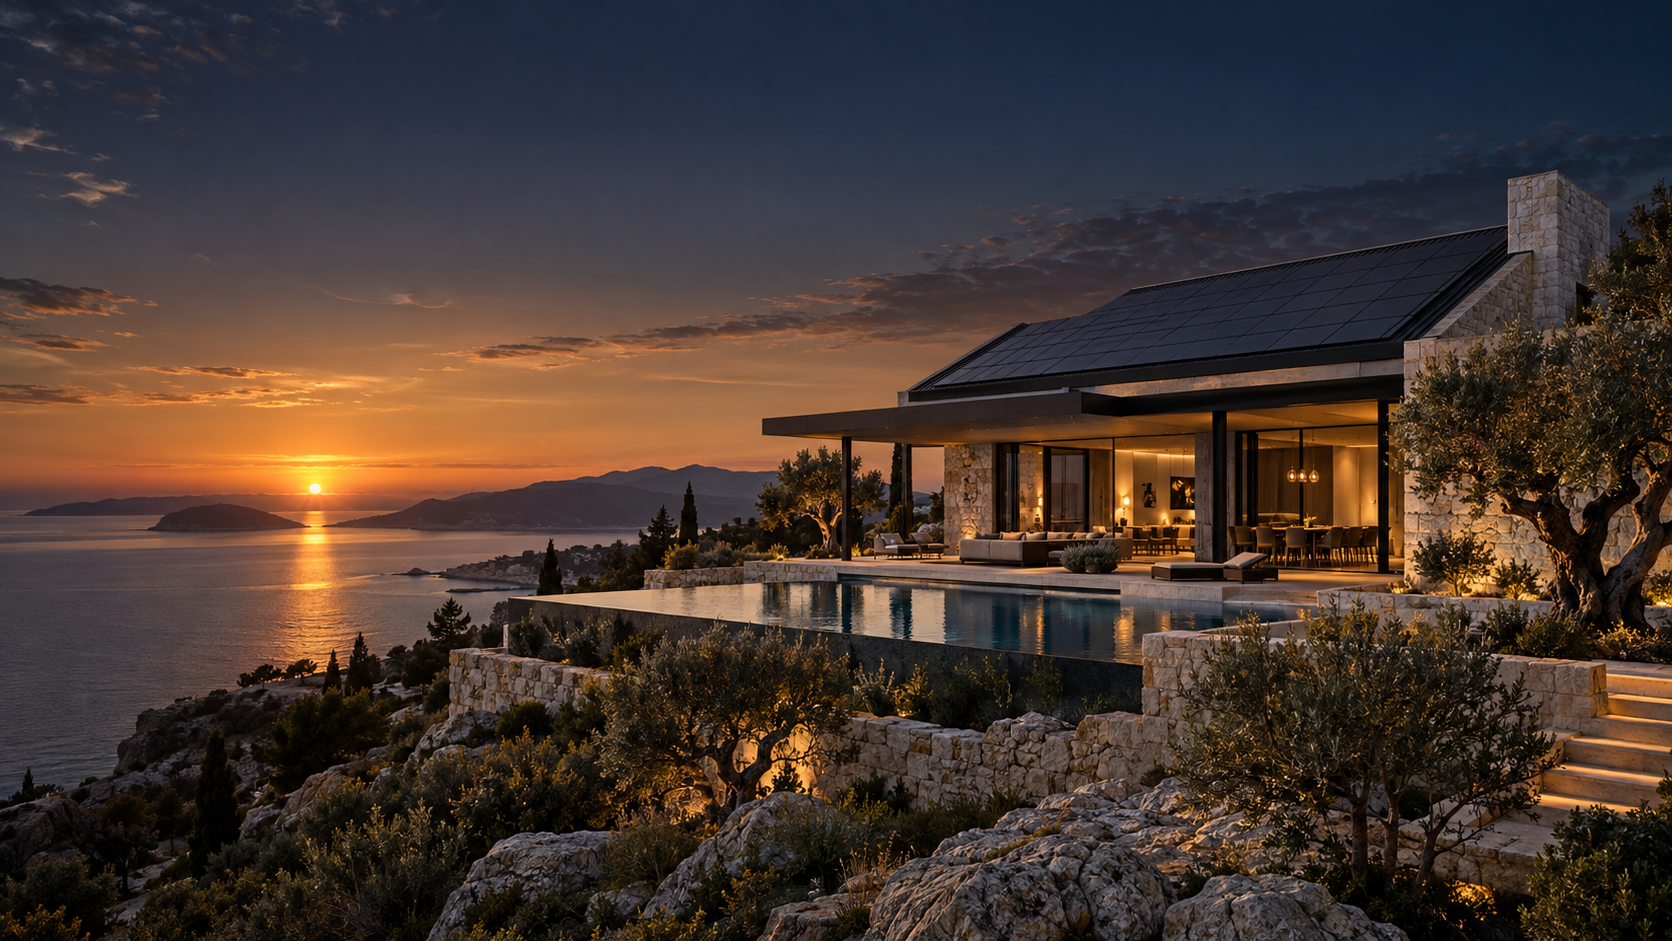
A new home’s roof is often designed before anyone discusses electricity generation. With an integrated roof, these conversations begin together: how the house will look, how its roof will perform and where energy-generating surfaces belong.
This is an opportunity for coordinated design, not a claim that every roof should become solar. Suitability for the building and its needs is the real test.
What makes a roof an energy system?
Building-integrated photovoltaics, or BIPV, replaces some conventional building materials with electricity-generating components. In a tiled roof, active solar elements become part of the roofing assembly.
Integration does not remove the other roof layers. Tiles, supporting structure, weather protection, insulation and finishes must be considered together for the selected system and project.
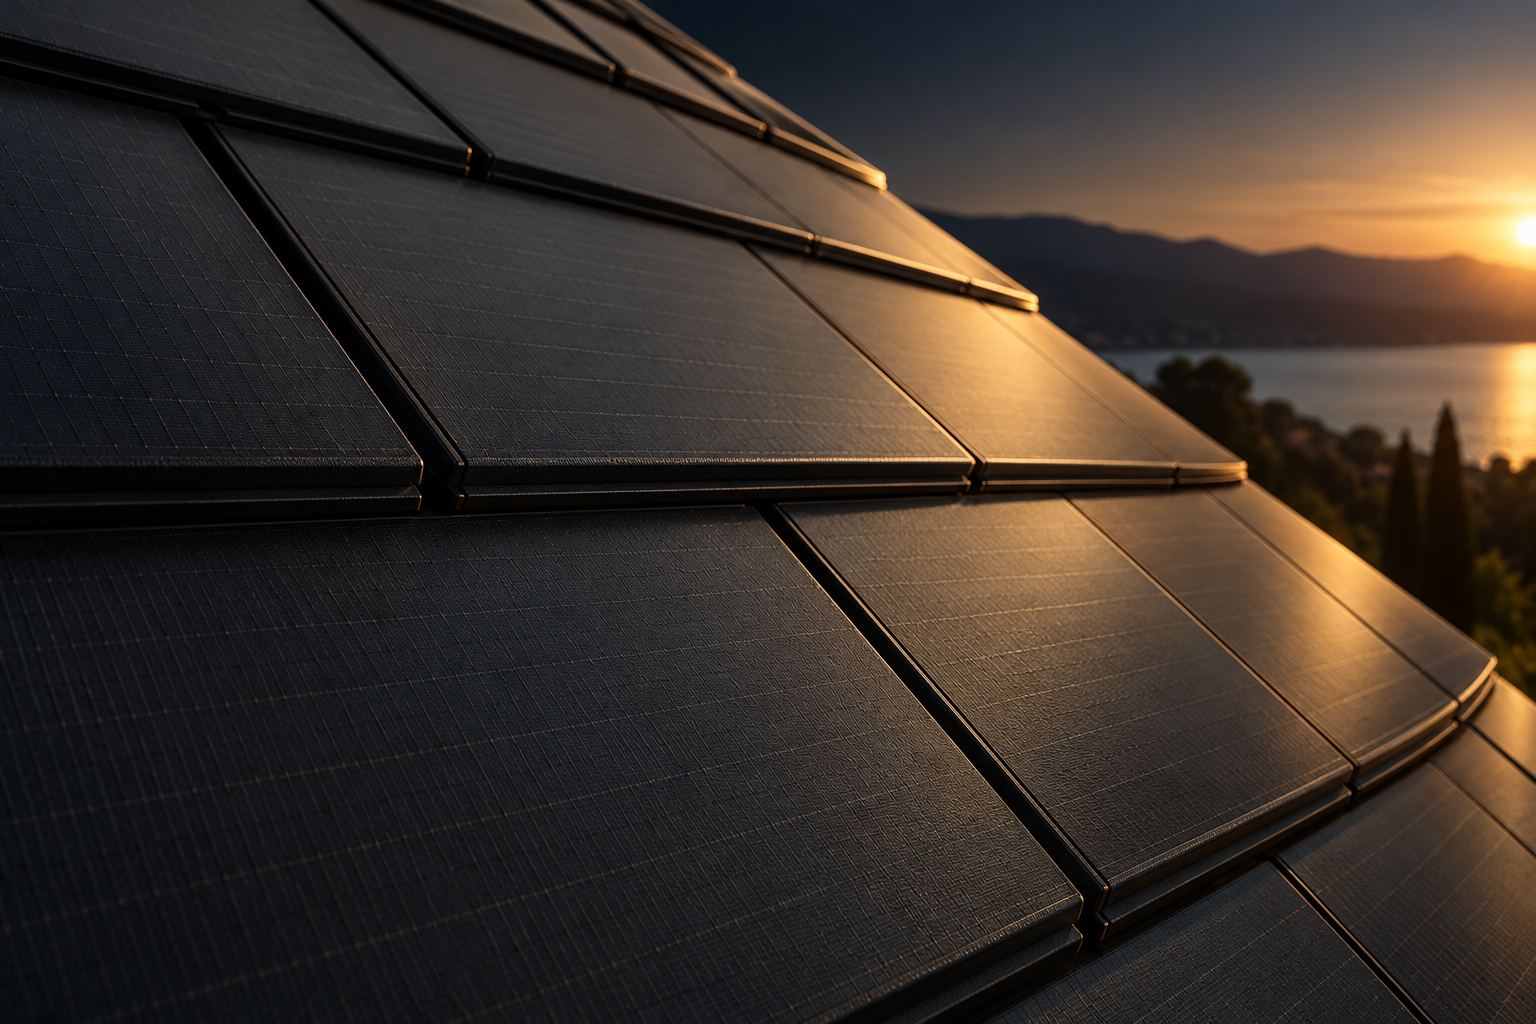
From sunlight to electricity in the home
Solar components generate direct current. A suitable inverter converts it to alternating current for the electrical system. Roof planning therefore includes connections, cable routes and equipment space as well as the tile layout.
Storage can be designed to make energy available at other times. A battery is an additional component, not an inherent feature of a solar tile. Backup during an outage also requires a system designed for that purpose; a solar roof alone does not guarantee that the home will operate when the grid is down.
Total roof area is not the same as generating area
At the concept stage, distinguish active surfaces, infill areas and openings. Ridges, edges, roof windows and chimneys should appear in the layout before the generating area is finalised.
Building and roof orientation influence energy production. Request a shading assessment and a yield estimate for the proposed layout and site conditions, rather than judging performance from the roof’s total area alone.
The roof still needs to work as a roof
During design, ask how the system meets gutters, ridges and openings. Establish who owns each detail, how connections can be accessed and how a component can be replaced. These questions belong in the drawings before equipment is ordered.
Generating electricity does not replace thermal insulation. Insulation remains a separate part of envelope design and must suit the building and climate. A uniform-looking solar roof does not, by itself, demonstrate that every envelope requirement has been met.
Why involve the architect early?
A new build or roof replacement creates an opportunity to evaluate roofing and solar generation within the same project. Coordinate the architect, structural designer, electrical designer and roofing team, recording decisions in an agreed design.
Ask the proposal to identify active components, infill, finishes, electrical equipment, documentation and warranties. An integrated roof is a complete project decision; a product name is not an installation specification.
An integrated future does not mean one solution for every home
Integration can be architecturally valuable when a coherent roof appearance matters and new roofing is already planned. Where an existing roof is sound and worth preserving, an above-roof system also deserves consideration. The building assessment should guide the choice.
VOLTECTA’s approach starts with what the roof needs to do for the home, considering appearance, roofing and energy generation together. To begin an initial suitability review, share roof drawings or photographs, the project location and whether this is a new build or a roof replacement.
Technical sources
Background for the technical explanations; not an endorsement of a VOLTECTA product or project.
U.S. Department of Energy — Building-integrated photovoltaics
U.S. Department of Energy — PV system design
U.S. Department of Energy — Inverters and backup
U.S. Department of Energy — Building envelope and orientation
Building a new home or replacing a roof?
Send a roof plan or building photographs for an initial suitability review.
Assess your roof→