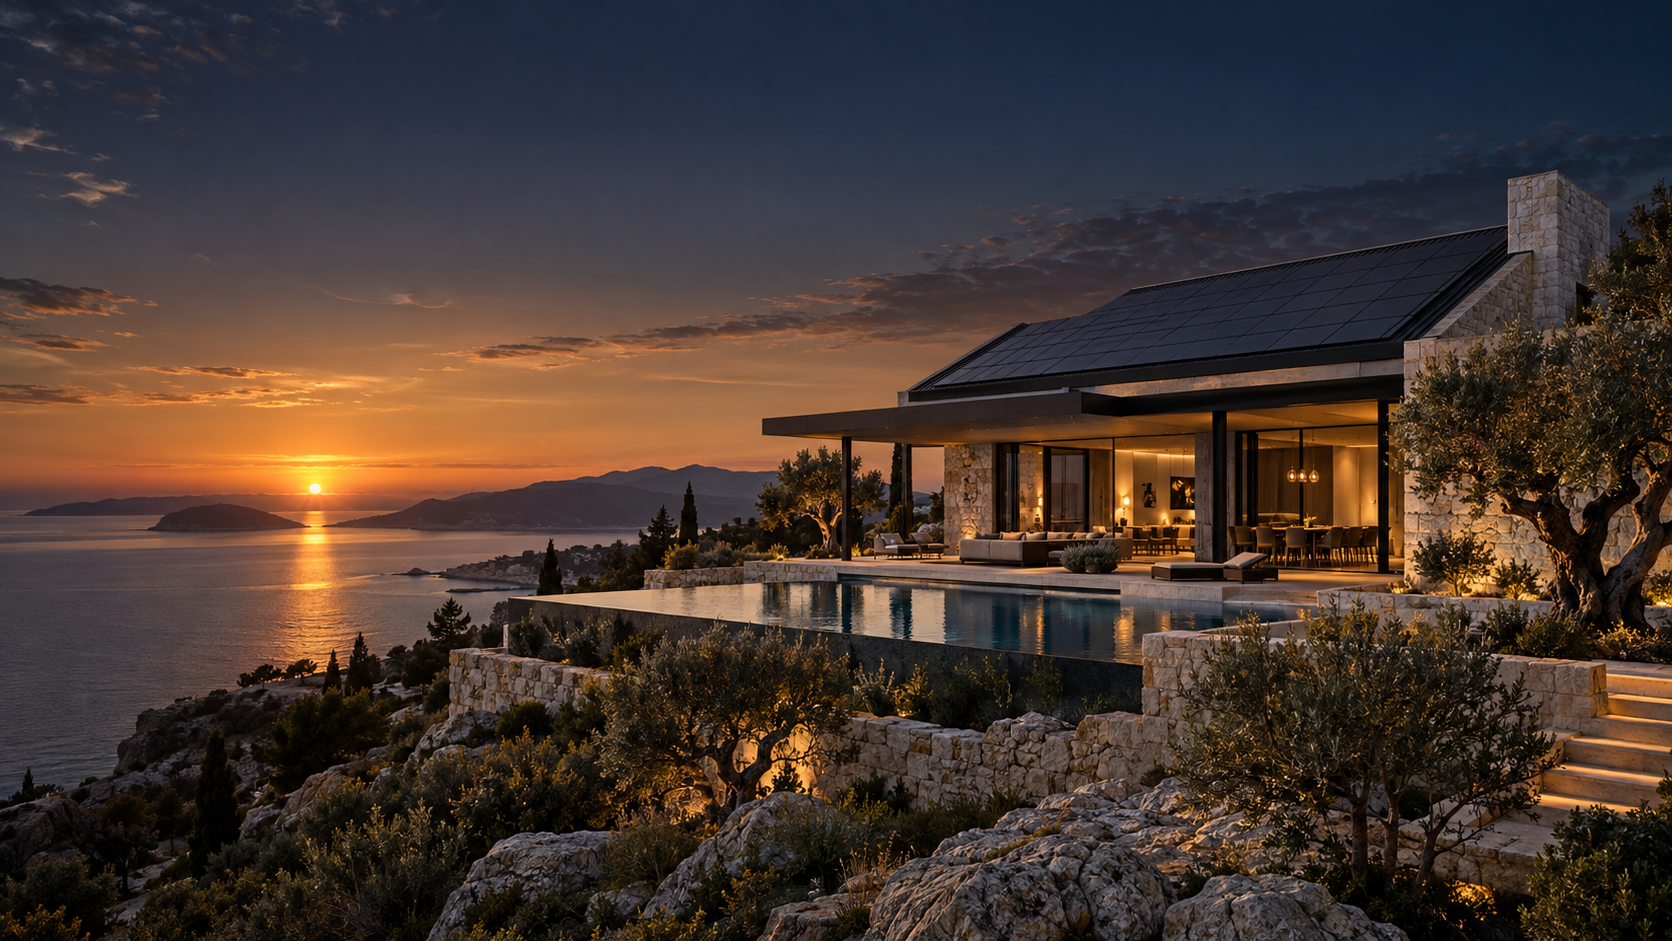
A roof contributes to a home’s identity. Integrating electricity generation raises an architectural question: how to create a coherent surface that relates to the building and its details.
Article 12 in the VOLTECTA series explores decisions to discuss with the architect before finalising a solar-roof specification.
Design the roof as a whole
IEA PVPS’s BIPV guidebook connects architectural integration, envelope performance and energy generation. For homeowners, this is a useful starting point: assess the tile within the complete roof, not just as a small sample.
Request a layout on roof plans and principal elevations. Consider views from the street, garden and upper windows, and identify which viewpoints matter most to the project.
Coordinate rows and junctions
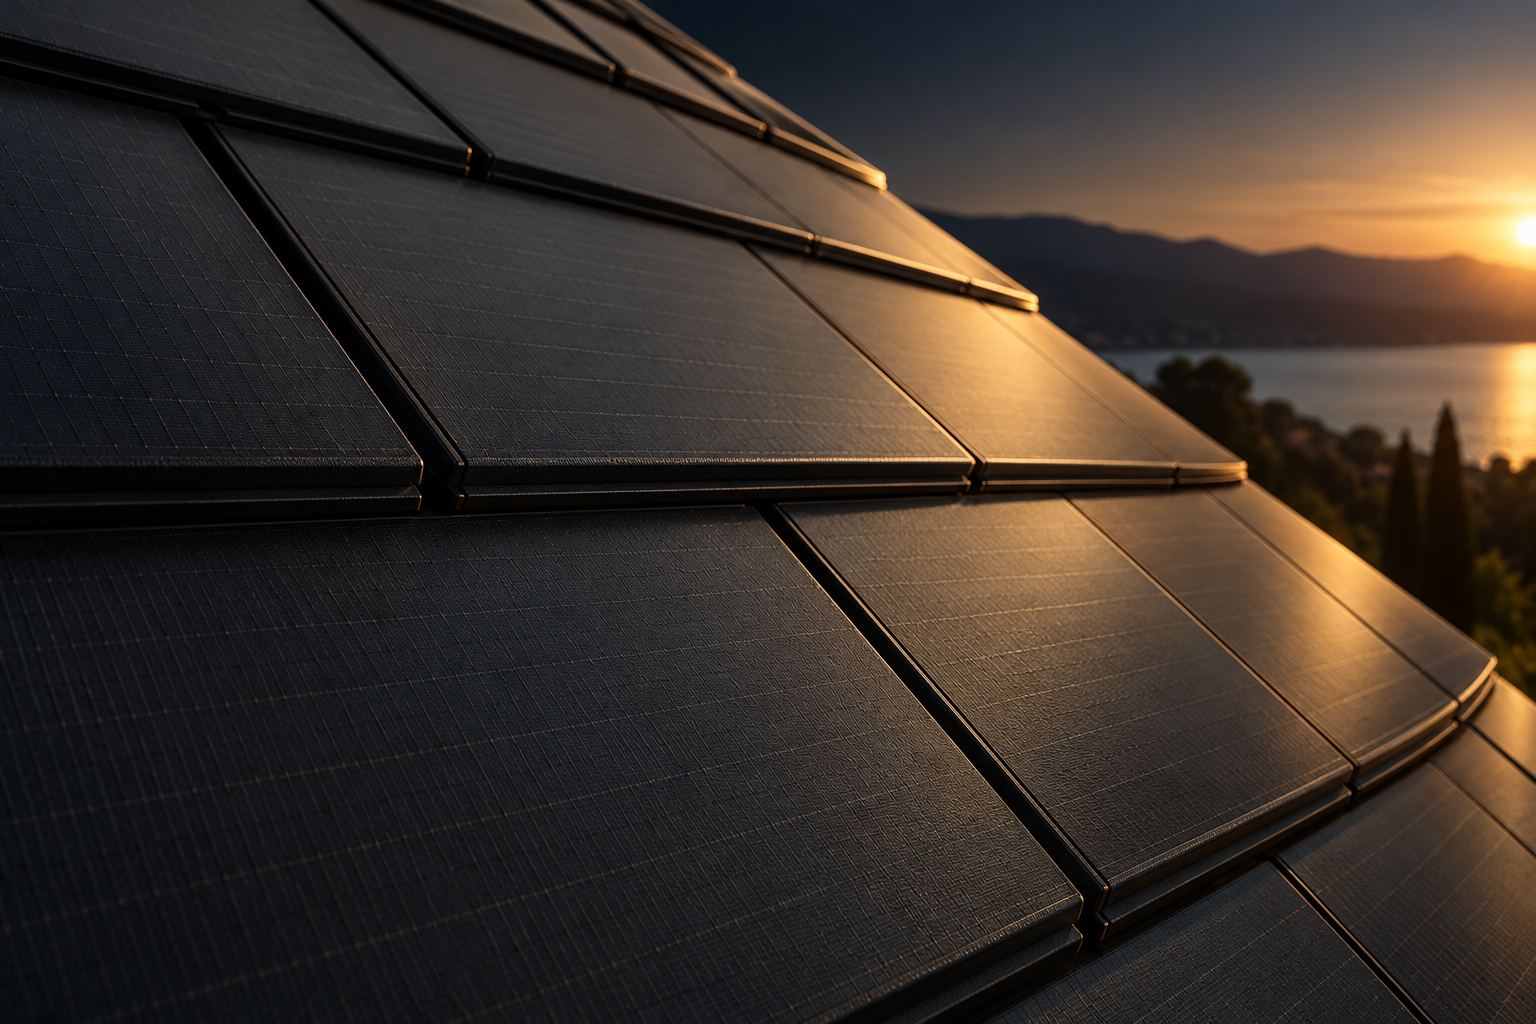
Start with roof geometry, module dimensions and openings. Ask how rows meet ridges, edges, valleys and roof windows. These areas reveal whether the layout is coherent.
Do not assume every part must generate electricity. Ask the team to distinguish active areas from complementary covering, balancing the roof’s appearance with system requirements.
Review real material samples
Assess the intended model beside façade materials and complementary components. Examine colour, gloss, texture and profile in different lighting. A catalogue photograph or screen is not a substitute for a physical sample.
Where active and non-generating elements are proposed, view them together. Check visual compatibility, availability and colours for the actual model rather than assuming every combination exists or looks identical.
Accessories shape the finished appearance
Coordinate ridges, edges, gutters, wall junctions and service penetrations, including their shape, finish and position. One conspicuous junction can influence the overall appearance more than a slight tile-colour variation.
Agree cable routes and equipment positions with roofing and electrical specialists. Concealment must remain compatible with system requirements, ventilation and service access. Essential details must remain workable beyond the rendering.
Review appearance and performance together
Ask the architect and system designer to assess alternatives together. Changes in geometry, active areas or product model may affect layout and estimated generation. Evaluate these against product data and site conditions.
Where visual continuity and active area compete, request a clear explanation of each option. Record the selected balance rather than treating a particular appearance as a guarantee of output.
Prepare the architectural brief
Send VOLTECTA a roof plan, elevations or sketch, photographs and preferences for colour and style. Identify fixed elements such as roof windows, gutters and façade finishes.
Aim to complete design with an agreed layout, material selection and coordinated junction details. These connect architectural intent to the roof that will actually be built.
Technical sources
Technical background, not an endorsement of a VOLTECTA product or project.
Building a new home or replacing a roof?
Send a roof plan or building photographs for an initial suitability review.
Assess your roof→